شركة وادي المانجوWADI MANGO COMPANY
من أرضٍ واعدة،
نصنع قيمةً تنمو.From promising land,
we grow lasting value.
نطوّر رؤيةً زراعية في جازان؛ تجمع خصوبة الأرض، وطموح الاستثمار، ومسؤولية المستقبل.An integrated agricultural vision in Jazan.
Bringing together the land’s potential, investment ambition and responsibility for tomorrow.
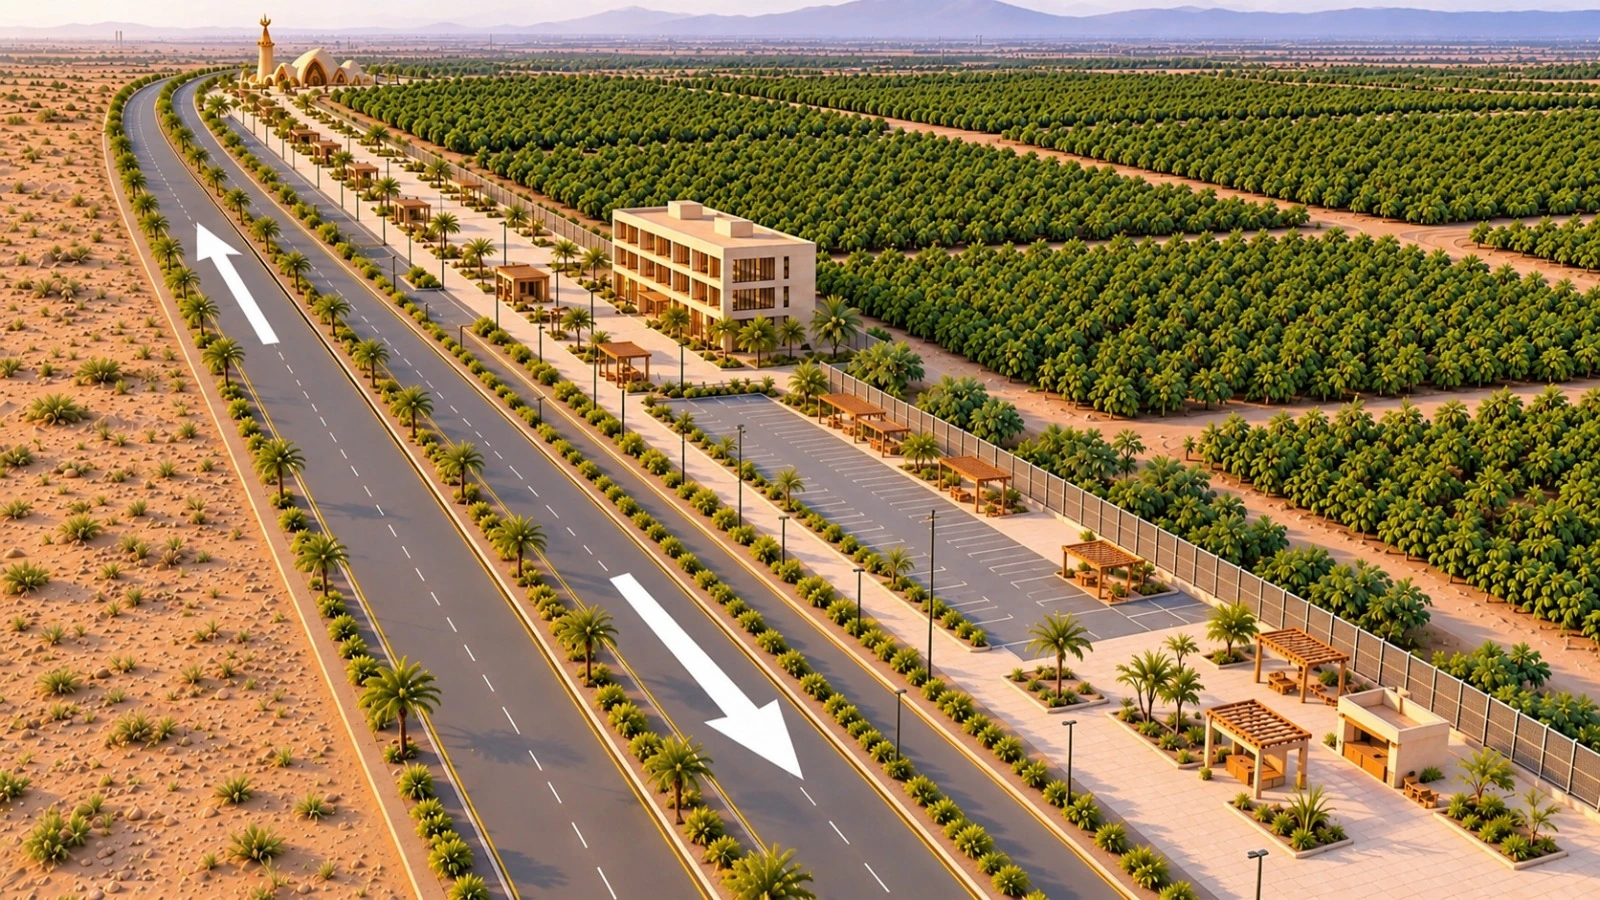
نخلان · صبيا · جازانNakhlan · Sabya · Jazanتصور معماري لمشروع نخلانArchitectural visualisation of Nakhlanاكتشف المزيدExplore more ↓
٢٠٫٣20.3 مليون م²million m²مساحة أرض مشروع نخلانNakhlan project land area
٣٧ حقلًا37 fieldsحقول مانجو ضمن مخطط نخلانMango fields within the Nakhlan masterplan
من الغرس إلى السوقFrom plant to marketرؤية لمنظومة زراعية متكاملةA vision for an integrated value chain
عن وادي المانجوWHO WE ARE
نقرأ إمكانات الأرض.
ونخطّط لما هو أبعد.We see the land’s potential.
And plan beyond it.
شركة وادي المانجو ، إحدى شركات الفارس للاستثمار ، تنطلق من جازان برؤية لتطوير الاستثمار الزراعي وبناء قيمة تتجاوز حدود المزرعة.Wadi Mango, an AlFars Investment company, is rooted in Jazan with a vision to develop agricultural investment and create value beyond the farm.
نضع الزراعة في قلب التطوير، ونربطها بالمياه والبنية التشغيلية والعناية بالمحصول، ليصبح كل مكوّن جزءًا من منظومة واحدة.We place agriculture at the heart of development, connecting it with water, operational infrastructure and post-harvest care as one coherent ecosystem.
اعرف أكثر عن الشركةMore about Wadi Mangoأرضنا ومشروعناOUR LAND. OUR PROJECT.
نخلان.
طموحٌ بحجم المكان.Nakhlan.
Ambition with room to grow.
على أرض تمتد لنحو ٢٠٫٣ مليون متر مربع في صبيا، تتشكل رؤية نخلان
كمدينة زراعية تجمع بساتين المانجو والمشتل والخدمات التشغيلية والواجهة العامة.Across approximately 20.3 million square metres in Sabya, Nakhlan brings together mango orchards, a nursery, operational facilities and a public frontage in one agricultural masterplan.
صبيا، منطقة جازانSabya, Jazan Regionرؤية تطوير زراعيAgricultural development vision
استكشف مشروع نخلانExplore the Nakhlan project البوليفارد وبساتين المانجوTHE BOULEVARD AND ORCHARDS
منظومتنا الزراعيةOUR AGRICULTURAL ECOSYSTEM
كل مرحلة،
تضيف قيمة.Every stage
adds value.
رؤيتنا تربط عناصر التطوير الزراعي من البداية، لتخدم الأرض والمحصول والمكان على المدى الطويل.Our vision connects each element of agricultural development from the outset, serving the land, the crop and the place over the long term.
 تصور معماري لمشروع نخلانArchitectural visualisation of Nakhlan
بداية مدروسة لكل موسمEvery season starts with care
٣٧ حقل مانجو ومشتل مخطط بمساحة ٥٠ ألف متر مربع؛ أساس زراعي يجمع الغرس والإكثار والعناية بالبساتين.Thirty-seven planned mango fields and a 50,000 m² nursery connect planting, propagation and orchard care.
 تصور معماري لمشروع نخلانArchitectural visualisation of Nakhlan
الماء في قلب التخطيطWater at the heart of planning
أربع مجموعات أحواض تضم عشر خلايا، مع شبكات الري ومسارات التصريف ضمن منظومة المياه المخططة للمشروع.Four groups of basins with ten cells connect with irrigation networks and drainage routes in the planned water system.
 تصور معماري لمشروع نخلانArchitectural visualisation of Nakhlan
قيمة تستمر بعد الحصادValue beyond the harvest
مركز تشغيل مخطط يضم ١٢ مبنى تشغيليًا وغرفتي حراسة، لربط الفرز والتعبئة والتبريد والتخزين بحركة المحصول.A planned operations centre of twelve operational buildings and two guard rooms connects sorting, packing, cooling and storage with crop movement.
 تصور معماري لمشروع نخلانArchitectural visualisation of Nakhlan
مكان للعمل والحياةA place for work and life
إدارة بثلاثة أدوار ومرافق للعاملين ومسجد وحديقة وواجهة عامة، تتكامل لخدمة المشروع ومحيطه.A three-storey administration building, worker facilities, mosque, garden and public frontage support the project and its surroundings.
 تصور معماري لمشروع نخلانArchitectural visualisation of Nakhlan
الاستدامة من الجذورSUSTAINABILITY FROM THE ROOTS
لأن المستقبل
يبدأ من أرضٍ نعتني بها.Tomorrow starts
with land we care for.
نسترشد بكفاءة استخدام المياه، وحماية الغطاء النباتي، والتخطيط المسؤول للبنية الزراعية. مبادئ نضعها في صميم رؤية التطوير.Efficient water use, native vegetation protection and responsible infrastructure planning guide our development vision.
رؤيتنا للأثر والاستدامةOur approach to sustainabilityمن داخل الرؤيةINSIDE THE VISION
ملامح نخلان،
في صور.A closer look
at Nakhlan.
البوابة الرئيسيةThe main entrance gate
تصور معماري لمشروع نخلانArchitectural visualisation of Nakhlanالمسجد وساحاتهThe mosque and its public plazas
تصور معماري لمشروع نخلانArchitectural visualisation of Nakhlanننمو معًاLET’S GROW TOGETHER